Office & commercial
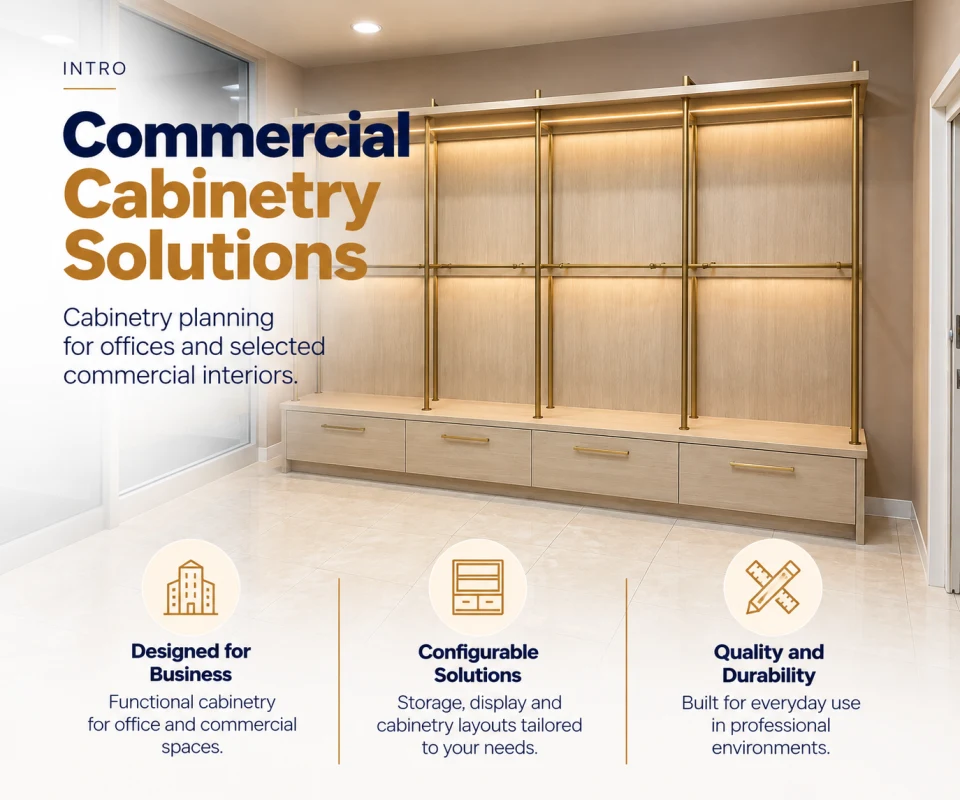
Commercial Cabinetry Solutions
Cabinetry planning for offices and selected commercial interiors.
Overview
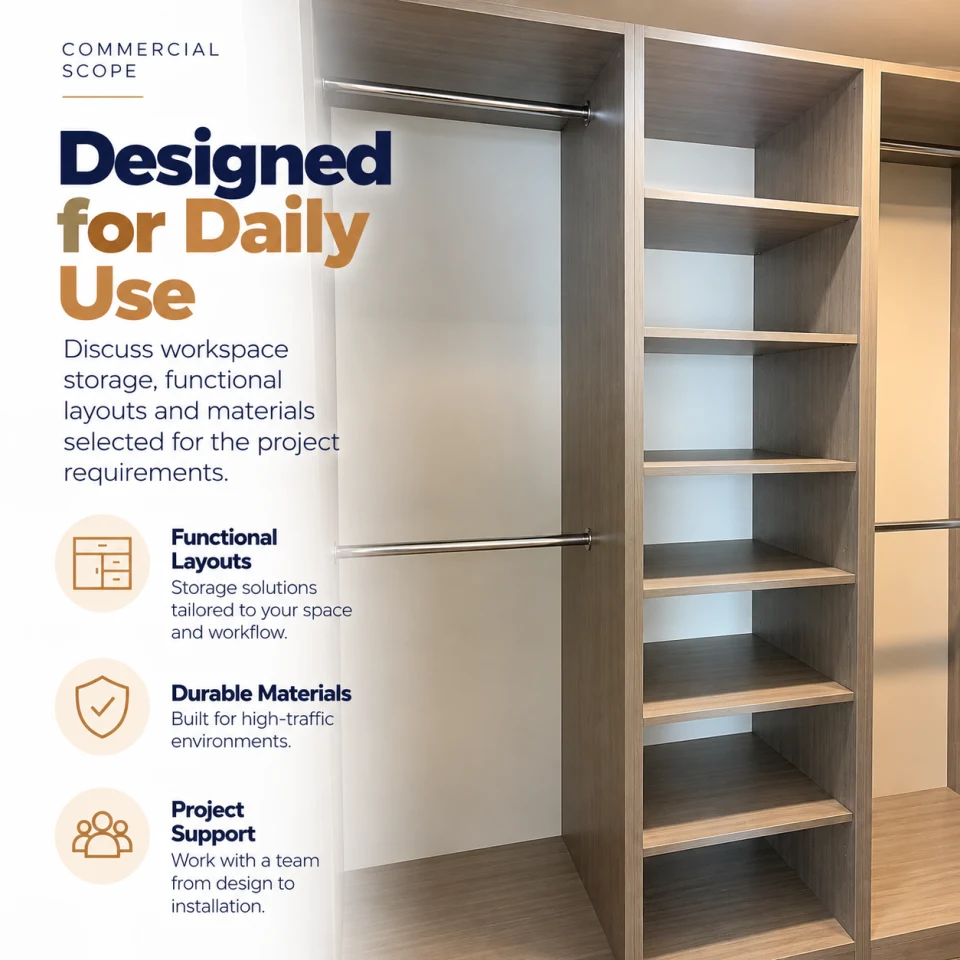
Designed for Daily Use
Discuss workspace storage, functional layouts and materials selected for the project requirements.
What we plan for
Designed in the details
-
Reception & front desks
Welcoming, functional reception areas designed around staff workflow.
-
Offices & boardrooms
Storage walls, credenzas and workstations for productive offices.
-
Staff rooms & kitchenettes
Hard-wearing cabinetry for break rooms and shared kitchens.
-
Retail & display
Display and storage cabinetry tailored to products and customer flow.
-
For builders & contractors
Clear drawings and coordination that fit your construction schedule.
-
Durable specifications
Material and hardware advice suited to high-traffic environments.
Other services
-
Custom Kitchens
Thoughtful cabinetry designed around how you cook, gather and live.
Explore -
Closets & Storage
Practical, tailored storage systems that make everyday spaces easier to use.
Explore -
Bathroom Vanities
Custom vanities and bathroom storage built for moisture, function and calm.
Explore -
Built-ins & Living Spaces
Media walls, libraries, offices and window seats that fit your room perfectly.
Explore
Let's talk
Planning a commercial project?
Share a few details about your space and timeline. Zlatan will get back to you to talk through ideas and next steps.
- Call Zlatan +1 (403) 998-5181
- Email Zlatan info@modora.ca
- Studio Chestermere, Alberta